Floor plans
The floor plans at The Pines, explained
Four plans, two and three bedrooms, all of them larger than a typical apartment. Here is what each one is and how to think about the choice. Live pricing for anything open is on the availability page.
The four plans
There are four layouts here:
- Two bedroom, two bath, 1,360 square feet
- Three bedroom, two bath, 1,415 square feet
- Three bedroom, two bath, 1,460 square feet
- Three bedroom, two and a half bath, 1,800 square feet
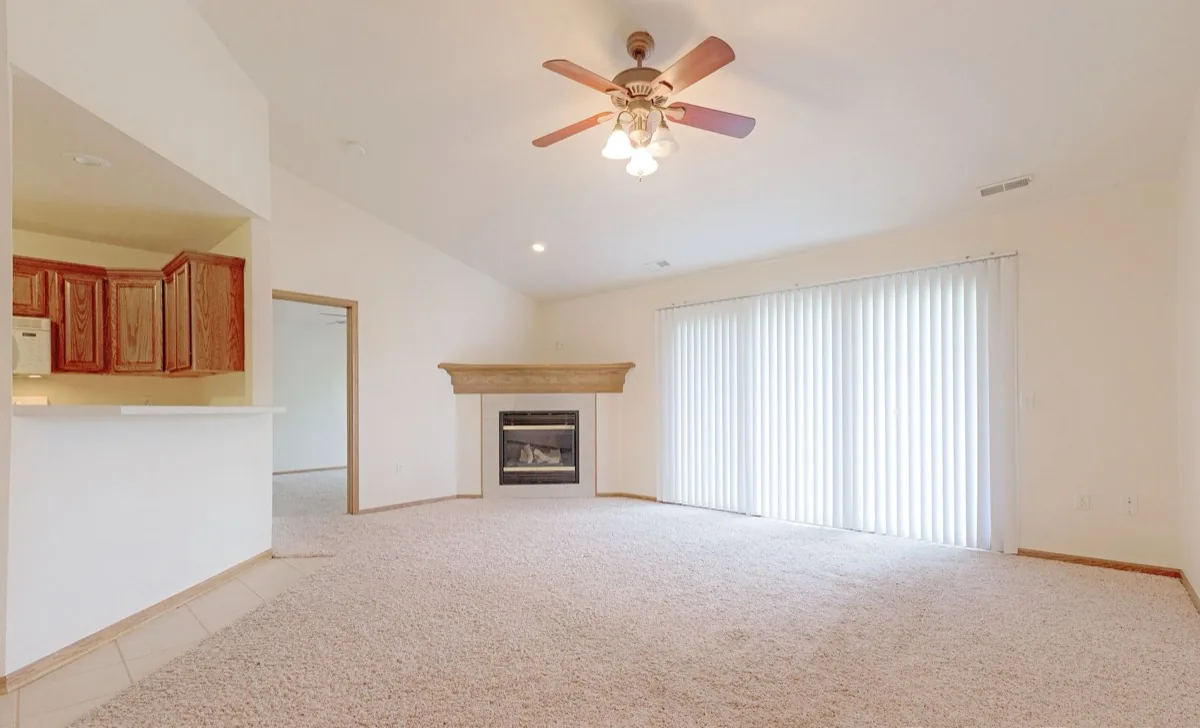
Every one of them comes with an attached garage, a washer and dryer in the home, central air, a gas fireplace and a private balcony, deck or patio. Walk-in and double-door closets and included window coverings come with them.
Townhome or single-level
The plans come in two building types. The outer ring is two-story townhomes, bedrooms up and living space down. The center buildings are single-level homes, one up and one down, with the living space on one floor. The three-bedroom count is the same in most plans; the difference is the stairs. There is a page on the single-level homes if that is what you are after.
What the square footage buys
A three-bedroom here starts at 1,415 square feet, which is enough that the third bedroom is a real room rather than a converted closet, the difference between an office with a door that closes and a desk in the corner. The two-bedroom at 1,360 is larger than many three-bedroom apartments in the metro. The homes run from 1,360 to 1,800 square feet across four plans, in two and three bedrooms, each with an attached garage, a washer and dryer in the home, central air and a gas fireplace. Live pricing for whatever is open is on the availability page.
Questions people ask
What floor plans does The Pines have?
Four: a two-bedroom at 1,360 square feet, two three-bedroom plans at 1,415 and 1,460 square feet, and a three-bedroom at 1,800 square feet. All have an attached garage and in-home laundry.
How big are the homes at The Pines?
From 1,360 to 1,800 square feet across the four plans, larger than a typical metro apartment. Live pricing for open homes is on the availability page.
Do all the plans have an attached garage?
Yes. Every plan at The Pines includes an attached garage, one or two cars depending on the home, with a door directly into the home.
Which plan is best for a home office?
The three-bedroom plans, from 1,415 square feet up, give you a third room large enough to use as an office with a door that closes. The 1,800-square-foot plan adds a half bath.
More about living here
- Moving to Ankeny, Iowa
- Schools near The Pines
- Parks and trails near The Pines
- Groceries and everyday errands near The Pines
- Eating and drinking near The Pines
- Commuting from The Pines
- Things to do in Ankeny
- The High Trestle Trail, near The Pines
- Single-level homes at The Pines
- Maintenance-free living at The Pines
- How to apply at The Pines
- Working from home at The Pines
- Pet-friendly townhomes in Ankeny
- What residents say about The Pines
- The neighborhood guide
- All questions